
Search results for "Daily essentials" in Home Design Ideas



 MAS Design
Helynn Ospina Photography
Custom Platform Bed, Hammers & Heels lighting, furniture and home goods, Oakland, CA.
Styling Items, Pottery Barn.
Coffee carafe, CB2.
Traditional Textile Biddew Noir, St. Frank, San Francisco.
Bedding West Elm, Lexington Coverlet and Shams.
Custom Throw Pillows, Imperial Fret Textile in Natural by Pindler.
Votive Bunch Lights, Tucker Robbins.
Stark Structure Rug.
Mango Ball End Table, Wildflower Organics.
Cube Benches with Hide, Scenario Home.


Find the right local pro for your project

 Habitations Residential Design Group

Example of a mid-sized farmhouse l-shaped medium tone wood floor and brown floor eat-in kitchen design in Salt Lake City with white backsplash, stainless steel appliances, an island, a farmhouse sink, shaker cabinets, white cabinets, quartz countertops, subway tile backsplash and white countertops




 Nanette Wong
Photo: Nanette Wong © 2014 Houzz
Example of a small eclectic master medium tone wood floor bedroom design in San Francisco with white walls
Example of a small eclectic master medium tone wood floor bedroom design in San Francisco with white walls

Sponsored
Sunbury, OH

J.Holderby - Renovations
Franklin County's Leading General Contractors - 2X Best of Houzz!
 J.W. Neathery Custom Home Craftsman
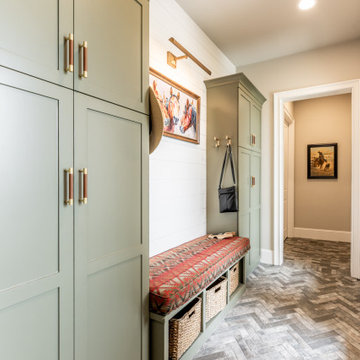
Designed as the home’s primary entry and exit, this mudroom balances durability with thoughtful style. Custom built-in cabinetry provides generous storage for coats, bags, and daily essentials, while the integrated bench offers a convenient place to sit and remove shoes. Woven basket storage below keeps items organized and tucked neatly out of sight.
Durable herringbone-pattern tile flooring stands up to heavy foot traffic, making this space ideal for busy routines and outdoor lifestyles. Subtle design details — including warm hardware accents, shiplap walls, and curated artwork — elevate the room from purely practical to intentionally inviting, ensuring this everyday space feels as well-designed as the rest of the home.

 Steve Masley Consulting and Design
The garden 3 weeks after planting, on a foggy day.
Photo by Steve Masley
Inspiration for a timeless deck container garden remodel in San Francisco
Inspiration for a timeless deck container garden remodel in San Francisco
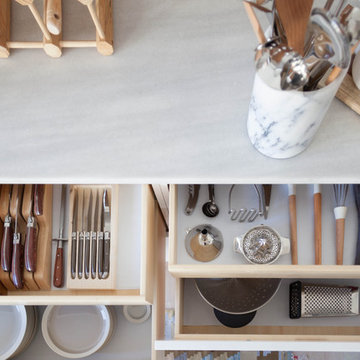
Mid-sized minimalist u-shaped kitchen photo in San Francisco with white cabinets, marble countertops, white backsplash, ceramic backsplash, stainless steel appliances and no island

 Kimberley Kay Interiors
same for primary bathroom
A serene, spa-inspired primary bathroom featuring soft neutral textures, a freestanding soaking tub framed by natural light, and a glass-enclosed shower. Elevated finishes and a custom sauna create a luxurious, retreat-like experience.
 DJK Custom Homes
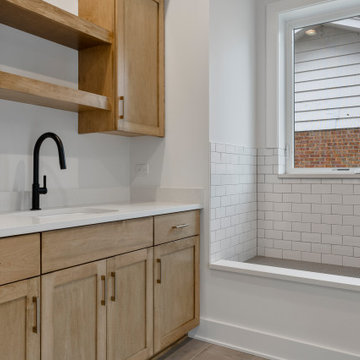
This mudroom and laundry room combination is designed for both efficiency and everyday functionality, blending transitional style with practical storage solutions. Soft green shaker-style cabinetry introduces a subtle pop of color while maintaining a refined, timeless look. A durable white quartz countertop provides ample workspace for folding and organization, complemented by a convenient utility sink for added functionality. The layout accommodates a side-by-side washer and dryer, ensuring ease of use within the open, accessible design. Light oak flooring ties the space back to the rest of the home, while integrated storage, including cabinetry and wall hooks, helps keep daily essentials organized. Thoughtfully designed for busy lifestyles, this space delivers both style and performance in a clean, cohesive environment.

 Christie Hausmann Design
Example of a small transitional kids' blue tile and ceramic tile bathroom design in San Francisco with a wall-mount sink, open cabinets, white cabinets, a one-piece toilet and gray walls
Sponsored
Sunbury, OH
J.Holderby - Renovations
Franklin County's Leading General Contractors - 2X Best of Houzz!
 DJK Custom Homes
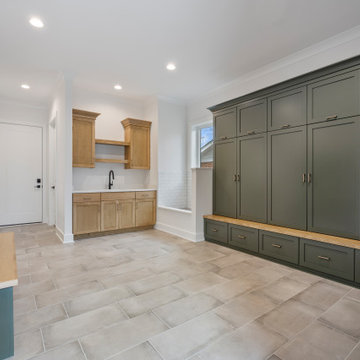
This mudroom and laundry room combination is designed for both efficiency and everyday functionality, blending transitional style with practical storage solutions. Soft green shaker-style cabinetry introduces a subtle pop of color while maintaining a refined, timeless look. A durable white quartz countertop provides ample workspace for folding and organization, complemented by a convenient utility sink for added functionality. The layout accommodates a side-by-side washer and dryer, ensuring ease of use within the open, accessible design. Light oak flooring ties the space back to the rest of the home, while integrated storage, including cabinetry and wall hooks, helps keep daily essentials organized. Thoughtfully designed for busy lifestyles, this space delivers both style and performance in a clean, cohesive environment.
 DJK Custom Homes
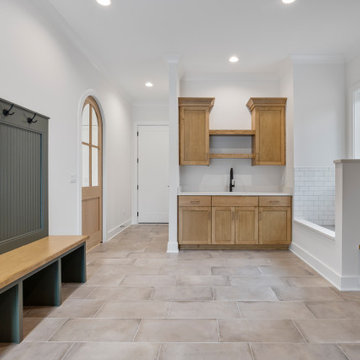
This mudroom and laundry room combination is designed for both efficiency and everyday functionality, blending transitional style with practical storage solutions. Soft green shaker-style cabinetry introduces a subtle pop of color while maintaining a refined, timeless look. A durable white quartz countertop provides ample workspace for folding and organization, complemented by a convenient utility sink for added functionality. The layout accommodates a side-by-side washer and dryer, ensuring ease of use within the open, accessible design. Light oak flooring ties the space back to the rest of the home, while integrated storage, including cabinetry and wall hooks, helps keep daily essentials organized. Thoughtfully designed for busy lifestyles, this space delivers both style and performance in a clean, cohesive environment.

 Teracottage-Limited Edition Artisan Sheds & Such
The Garden Tool Stash by Teracottage is a convenient little storage hide away that you place in the garden to house your trowel, twine, pruning shears, etc. www.teracottage.com

 Sustainable Nine Design + Build
Minimalist design meets modern living! This Scandinavian-inspired rowhome features geothermal heating, triple-pane windows, a stunning sauna, and a rooftop deck. All within walking distance to Linden Hills, Bde Maka Ska, and Lake Harriet!




1